
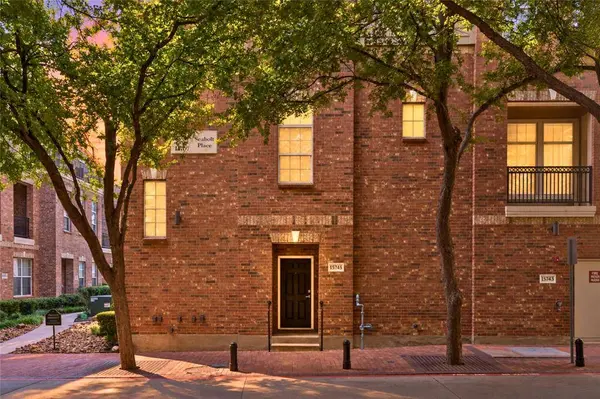
15745 Seabolt Place #51
Addison, TX 75001
Open House
Sat Sep 26, 1:00pm - 3:00pm
- 3 Beds
- 4 Baths Full Baths: 3 Half Baths: 1
- 2,406 SqFt
- 6.03 Lot Size
- 2005 Year Built
GALLERY
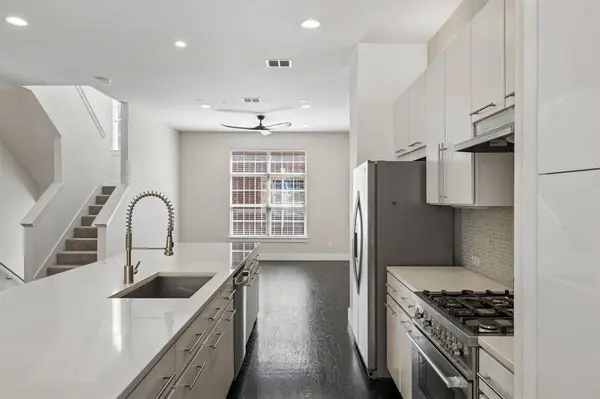
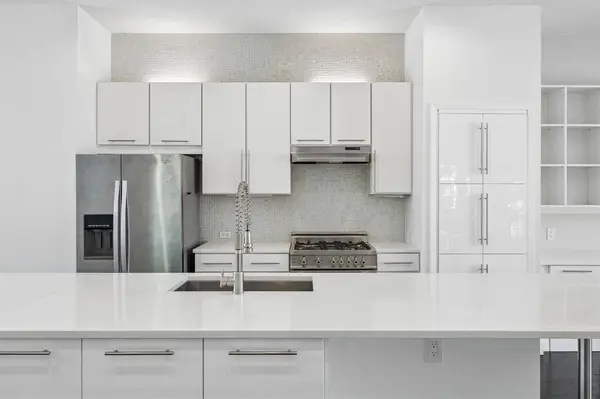
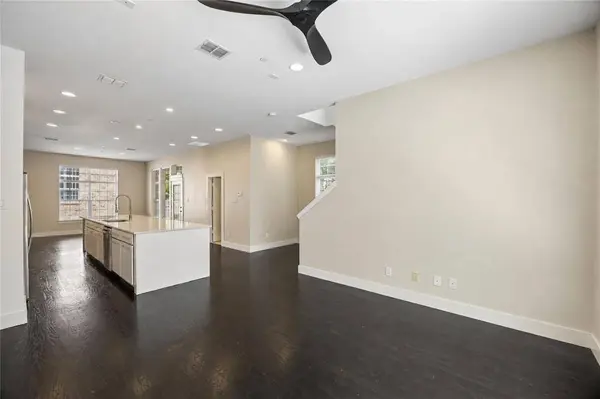
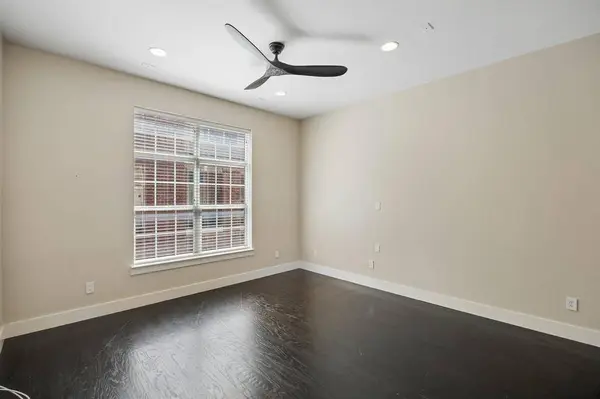
PROPERTY DETAIL
Key Details
Property Type Condo
Sub Type Condominium
Listing Status Pending
Purchase Type For Sale
Square Footage 2, 406 sqft
Price per Sqft $238
Subdivision Townhomes Of District A Ph 01-11
MLS Listing ID 21361232
Style Contemporary/Modern
Bedrooms 3
Full Baths 3
Half Baths 1
HOA Fees $400/mo
HOA Y/N Mandatory
Year Built 2005
Annual Tax Amount $11,641
Lot Size 6.029 Acres
Acres 6.029
Property Sub-Type Condominium
Location
State TX
County Dallas
Community Park
Direction Googe Maps
Rooms
Dining Room 1
Building
Lot Description Subdivision
Story Three Or More
Foundation Slab
Level or Stories Three Or More
Structure Type Brick,Frame
Interior
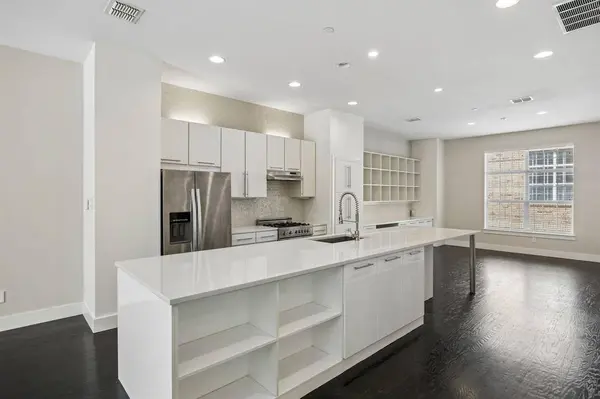
Interior Features Built-in Features, Eat-in Kitchen, High Speed Internet Available, Kitchen Island, Open Floorplan, Walk-In Closet(s)
Heating Central, Natural Gas, Zoned
Cooling Ceiling Fan(s), Central Air, Electric, Zoned
Flooring Carpet, Tile, Wood
Fireplaces Type None
Appliance Dishwasher, Disposal, Gas Oven, Gas Range, Gas Water Heater, Convection Oven, Plumbed For Gas in Kitchen, Vented Exhaust Fan
Heat Source Central, Natural Gas, Zoned
Laundry Electric Dryer Hookup, Utility Room, Full Size W/D Area, Washer Hookup
Exterior
Exterior Feature Balcony
Garage Spaces 2.0
Fence None
Community Features Park
Utilities Available City Sewer, City Water, Community Mailbox, Electricity Available, Electricity Connected, Natural Gas Available, Underground Utilities
Roof Type Composition
Total Parking Spaces 2
Garage Yes
Schools
Elementary Schools Jerry Junkins
Middle Schools Walker
High Schools White
School District Dallas Isd
Others
Restrictions Unknown Encumbrance(s)
Acceptable Financing Cash, Conventional, FHA, VA Loan
Listing Terms Cash, Conventional, FHA, VA Loan
Virtual Tour https://www.propertypanorama.com/instaview/ntreis/21361232
SIMILAR HOMES FOR SALE
Check for similar Condos at price around $575,000 in Addison,TX

Active
$399,900
5055 Addison Circle #205, Addison, TX 75001
Listed by Dickie Watkins of Real Estate Shoppe TX, LLC2 Beds 2 Baths 2,128 SqFt
Active
$450,000
5015 Meridian Lane #1102, Addison, TX 75001
Listed by Benjamin Lauer of Compass RE Texas, LLC.3 Beds 3 Baths 1,635 SqFt
Active
$469,999
5055 Addison Circle #731, Addison, TX 75001
Listed by Jim Newton of Coldwell Banker Apex, Realtors2 Beds 2 Baths 1,912 SqFt
CONTACT
