
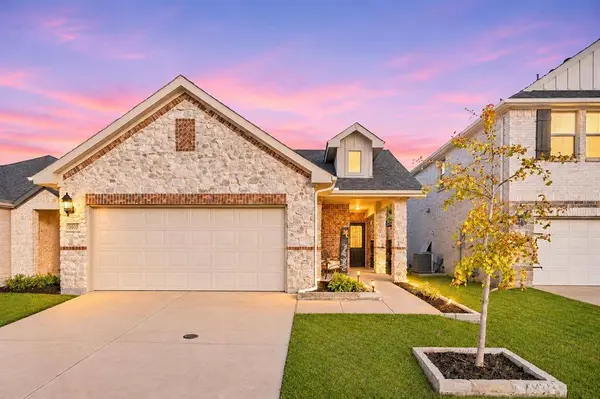
5017 Somersworth Drive
Mckinney, TX 75071
Open House
Sat Nov 21, 2:00pm - 4:00pm
- 3 Beds
- 2 Baths Full Baths: 2
- 1,270 SqFt
- 4,617 Lot Size
- 2022 Year Built
GALLERY
PROPERTY DETAIL
Key Details
Property Type Single Family Home
Sub Type Single Family Residence
Listing Status Active
Purchase Type For Sale
Square Footage 1, 270 sqft
Price per Sqft $204
Subdivision Eastridge Ph 1B
MLS Listing ID 21437024
Bedrooms 3
Full Baths 2
HOA Fees $815/ann
HOA Y/N Mandatory
Year Built 2022
Annual Tax Amount $5,093
Lot Size 4,617 Sqft
Acres 0.106
Property Sub-Type Single Family Residence
Location
State TX
County Collin
Community Club House, Community Pool, Fitness Center, Park, Playground
Direction Google maps
Rooms
Dining Room 1
Building
Lot Description Interior Lot, Landscaped, Sprinkler System, Subdivision
Story One
Foundation Slab
Level or Stories One
Structure Type Brick,Frame
Interior
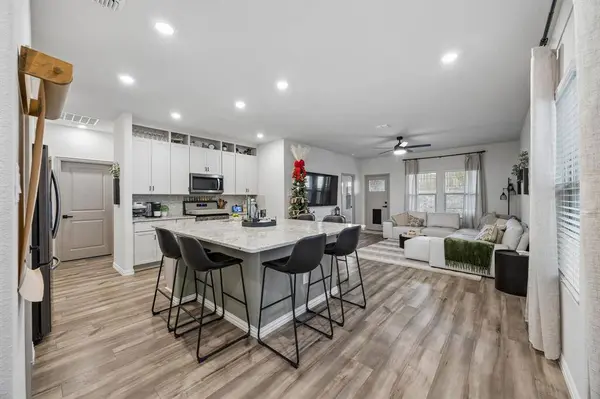
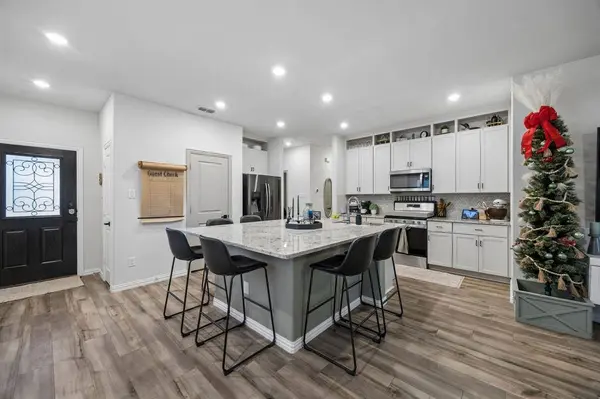
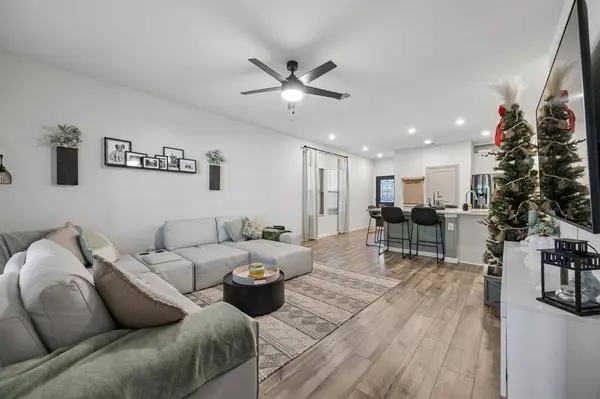
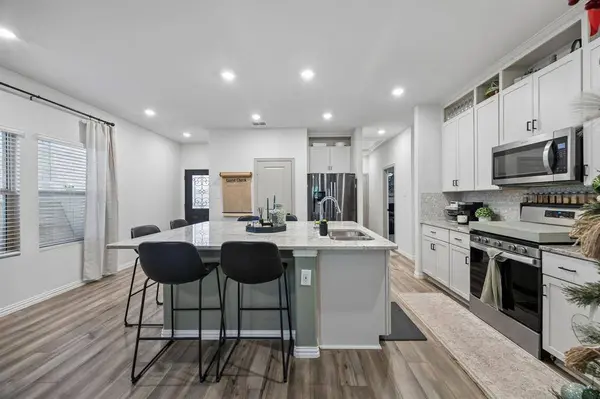
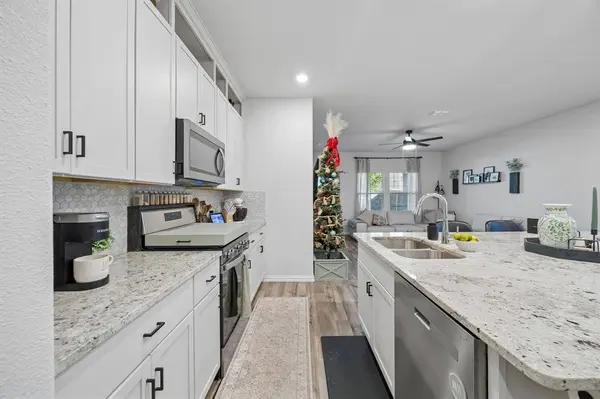
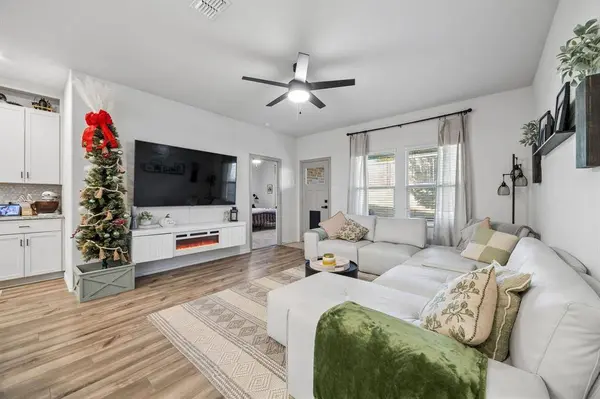
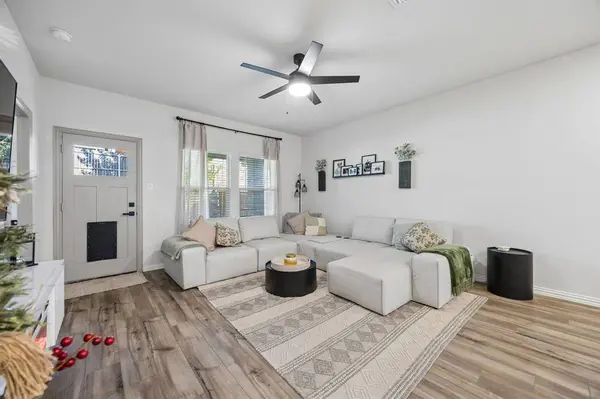
Interior Features Cable TV Available, Decorative Lighting, High Speed Internet Available, Kitchen Island, Open Floorplan, Pantry, Walk-In Closet(s)
Heating Central, Electric
Cooling Ceiling Fan(s), Central Air, Electric
Flooring Carpet, Luxury Vinyl Plank, Tile
Fireplaces Type None
Appliance Dishwasher, Disposal, Gas Oven, Gas Water Heater, Microwave
Heat Source Central, Electric
Laundry Full Size W/D Area, Dryer Hookup, Washer Hookup
Exterior
Exterior Feature Covered Patio/Porch, Rain Gutters
Garage Spaces 2.0
Fence Wood
Community Features Club House, Community Pool, Fitness Center, Park, Playground
Utilities Available City Sewer, City Water, Electricity Connected, Natural Gas Available
Roof Type Shingle
Total Parking Spaces 2
Garage Yes
Schools
Elementary Schools Webb
Middle Schools Faubion
High Schools Mckinney
School District Mckinney Isd
Others
Acceptable Financing Cash, Conventional, FHA, VA Loan
Listing Terms Cash, Conventional, FHA, VA Loan
Virtual Tour https://www.propertypanorama.com/instaview/ntreis/21437024
SIMILAR HOMES FOR SALE
Check for similar Single Family Homes at price around $260,000 in Mckinney,TX

Active
$330,000
4713 Whitehill Trail, Princeton, TX 75071
Listed by Dawn Lawrence of eXp Realty LLC4 Beds 3 Baths 2,367 SqFt
Pending
$333,990
808 Antioch Drive, Princeton, TX 75071
Listed by Chaquia Thomas of DRB Group Realty, LLC4 Beds 3 Baths 2,136 SqFt
Active
$299,950
5207 Millbrook Drive, Princeton, TX 75071
Listed by Ashley Yoder of CastleRock Realty, LLC3 Beds 2 Baths 1,404 SqFt
CONTACT