

638 Hazeltine Road
Red Oak, TX 75154
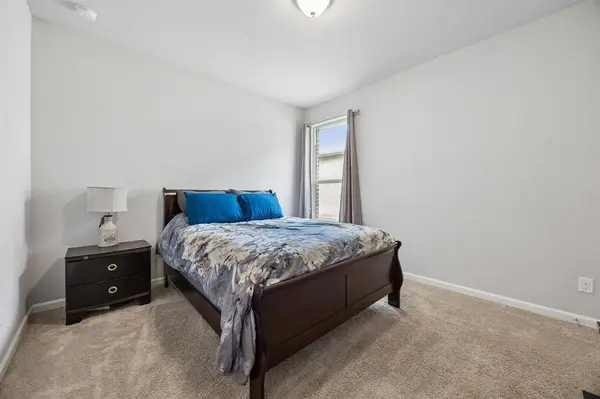
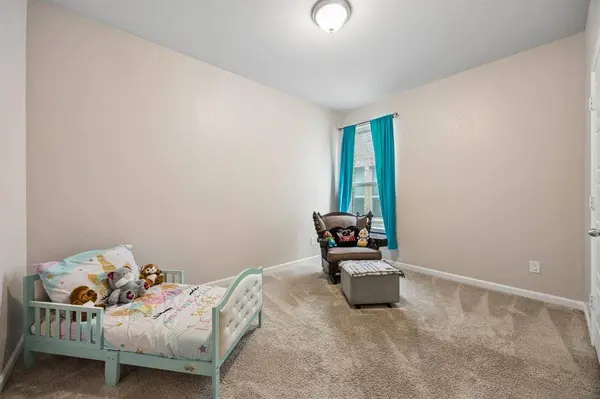
- 4 Beds
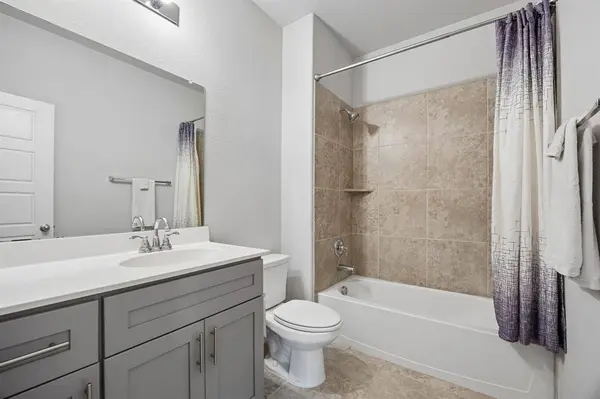
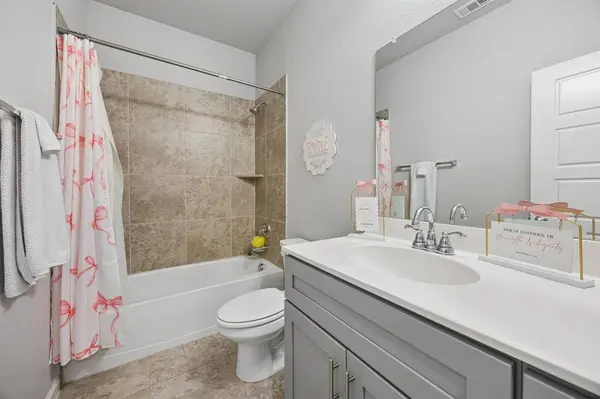
- 3 Baths Full Baths: 3
- 2,116 SqFt
- 6,490 Lot Size
- 2020 Year Built
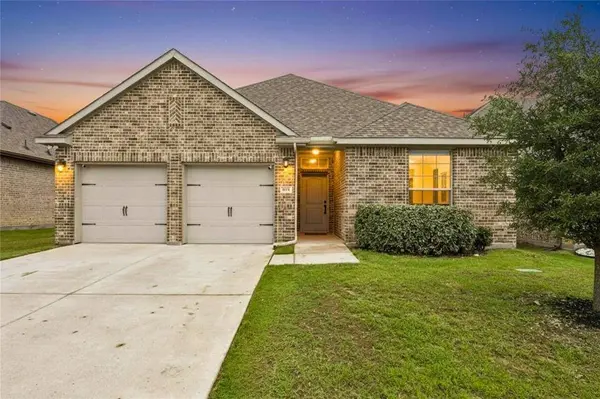
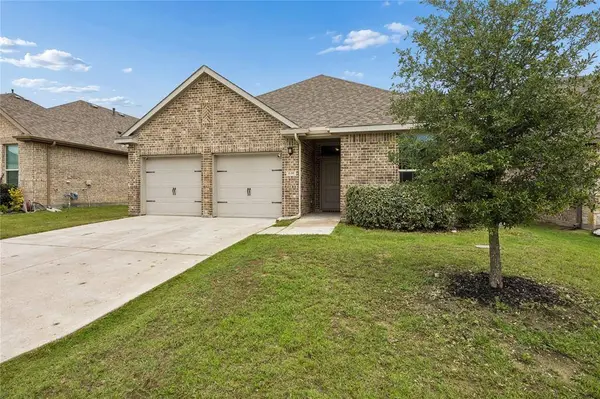
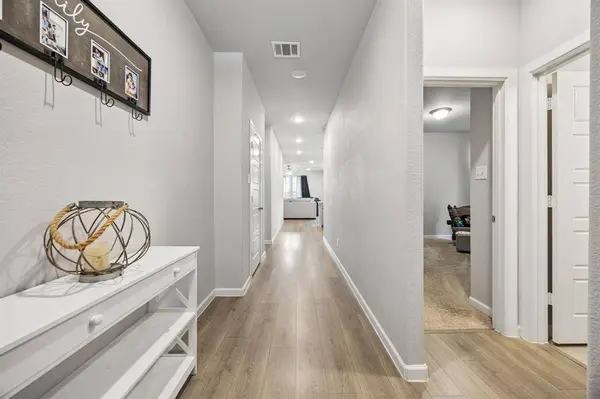
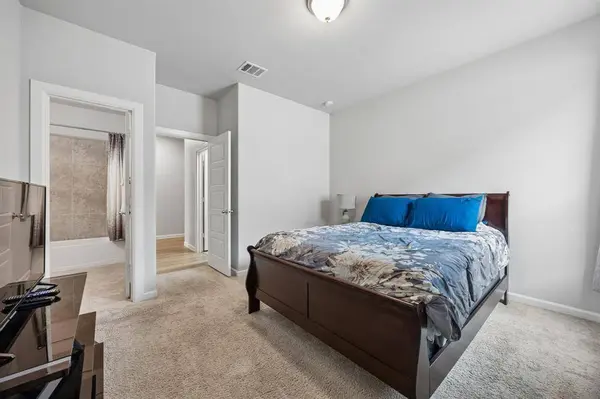
The open-concept layout is ideal for entertaining, while the spacious backyard with plenty of green space provides room to relax, play, or host gatherings. Energy-efficient solar panels help keep utility costs down and add long-term value.
Located just a few houses down from the neighborhood amenities, you'll enjoy easy access to the community splash pad, playground, basketball courts, soccer fields, and walking and biking trails. Conveniently situated near major highways, shopping, dining, and within highly sought-after Red Oak ISD, this home combines small-town charm with everyday convenience. Don't miss your opportunity to own this move-in ready gem!
GALLERY
PROPERTY DETAIL
Key Details
Sold Price $345,000
Property Type Single Family Home
Sub Type Single Family Residence
Listing Status Sold
Purchase Type For Sale
Square Footage 2, 116 sqft
Price per Sqft $163
Subdivision Oakmont Park Sub Ph 1
MLS Listing ID 21263559
Sold Date 07/10/26
Bedrooms 4
Full Baths 3
HOA Fees $19/ann
HOA Y/N Mandatory
Year Built 2020
Annual Tax Amount $7,151
Lot Size 6,490 Sqft
Acres 0.149
Property Sub-Type Single Family Residence
Location
State TX
County Ellis
Community Jogging Path/Bike Path, Park, Playground, Other
Direction google maps
Rooms
Dining Room 1
Building
Lot Description Irregular Lot, Lrg. Backyard Grass
Story One
Foundation Slab
Level or Stories One
Structure Type Brick
Interior
Interior Features Cable TV Available, Decorative Lighting, Eat-in Kitchen, High Speed Internet Available, Kitchen Island, Open Floorplan, Walk-In Closet(s)
Heating Central, Electric
Cooling Central Air, Electric
Flooring Carpet, Luxury Vinyl Plank, Tile
Appliance Dishwasher, Disposal, Gas Range, Microwave
Heat Source Central, Electric
Laundry Utility Room, Full Size W/D Area
Exterior
Garage Spaces 2.0
Fence Wood
Community Features Jogging Path/Bike Path, Park, Playground, Other
Utilities Available City Sewer, City Water
Roof Type Composition
Total Parking Spaces 2
Garage Yes
Schools
Elementary Schools Eastridge
Middle Schools Red Oak
High Schools Red Oak
School District Red Oak Isd
Others
Acceptable Financing Cash, Conventional, FHA, VA Loan
Listing Terms Cash, Conventional, FHA, VA Loan
Financing FHA
SIMILAR HOMES FOR SALE
Check for similar Single Family Homes at price around $345,000 in Red Oak,TX

Pending
$409,000
2603 Lake Ridge Road, Glenn Heights, TX 75154
Listed by Abraham Shakeri of United Real Estate3 Beds 2 Baths 2,249 SqFt
Active
$335,000
301 Quail Run Road, Red Oak, TX 75154
Listed by Ann Weaver of CENTURY 21 Judge Fite Co.4 Beds 3 Baths 2,667 SqFt
Active
$465,000
225 S Overlook Drive, Red Oak, TX 75154
Listed by Maria Albess of Prospera Realty3 Beds 3 Baths 2,790 SqFt
CONTACT
